AEROSPACE
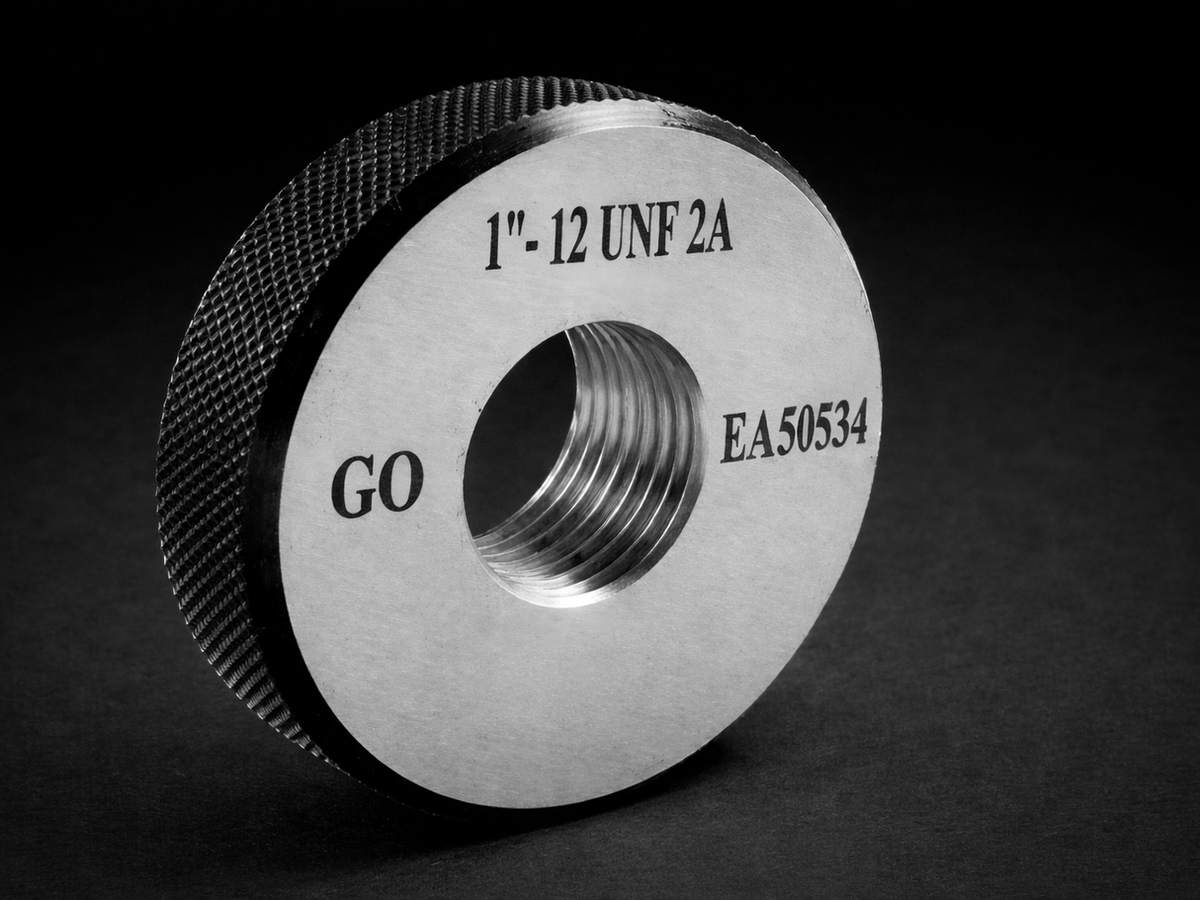
Hardened ring with knurled exterior
Internal mirror finish
GO / NO-GO available
Traceable to NMI standards
ISO 1938-1 / DIN 2250
Metric Size Ring
Hardened metric plain ring gauges for shaft diameter inspection per ISO 1938-1.
tolerance
IT6 / IT7
material
Tool Steel (HRC 60+)
standard
ISO 1938-1 / DIN 2250
range
Ø3.0 – 300.0 mm
finish
Internal precision-ground
certificate
ISO/IEC 17025 Accredited Calibration ILAC-MRA Recognition A2LA Accredited Laboratory
Quantity
1
ISO Certified
Traceable calibrationEU Logistics
2-4 weeksCustom Drawing
RFQ in 24-48h